Solar carports are becoming practical alternatives to rooftop systems, especially where roofs are shaded, aged, or structurally unsuitable. The International Energy Agency reported that solar photovoltaic additions reached a record level in 2023, confirming strong global momentum. The U.S. Solar Energy Industries Association and Wood Mackenzie also continue reporting rapid growth in American solar deployment. Yet a carport is more than panels on a frame. It must support vehicles, snow, wind, drainage, wiring, and daily weather exposure.
So, can I build a DIY solar carport structure at home? Sometimes, but the answer depends on your site, skills, equipment, and local requirements. The U.S. Department of Energy recommends professional attention to system design, electrical safety, and grid connection. NREL’s PVWatts tool can estimate production using location, tilt, orientation, and system losses. These tools help, but they do not replace a structural review. A small mistake in foundation depth can become serious when winter winds arrive.
This 2026 guide compares DIY solar carport kits by frame strength, panel compatibility, installation complexity, warranty coverage, and expansion options. It also examines realistic costs and payback assumptions. Some kits look affordable until concrete, trenching, permits, inverters, and batteries are added. That part is easy to underestimate. I have found that clear assembly instructions matter as much as advertised wattage, particularly when lifting long rails beside a driveway. Readers should treat manufacturer claims carefully, verify local rules, and consider a licensed electrician for final connections. A DIY project can reduce labor costs, but it should never reduce safety standards.
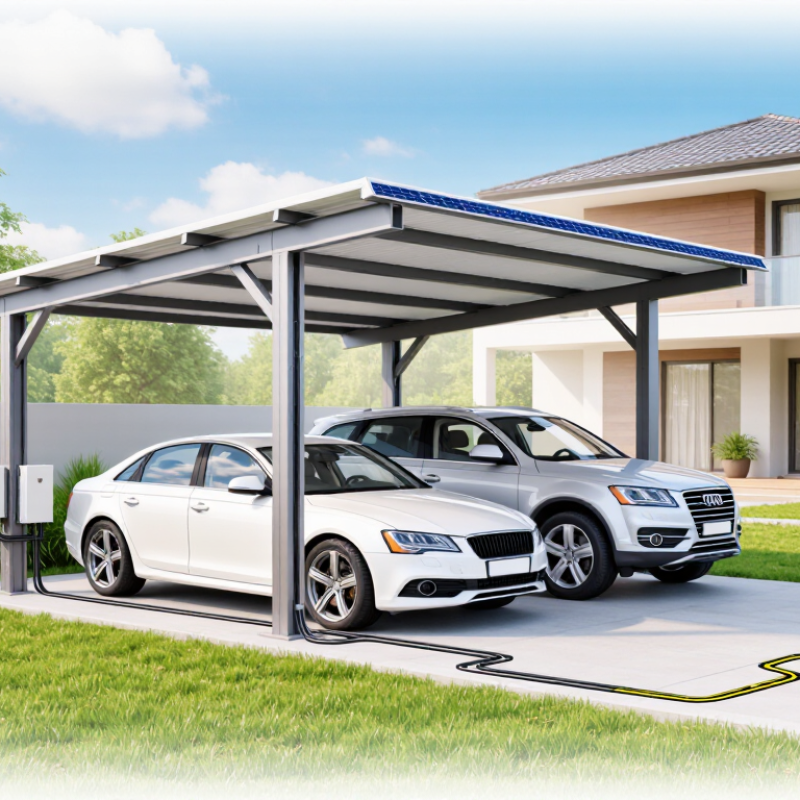
A DIY solar carport kit combines a parking shelter with a rooftop solar power system. It usually includes steel or aluminum frames, mounting rails, solar panels, wiring, and an inverter. Some kits also support battery storage. The panels capture sunlight and produce direct current electricity. The inverter changes it into usable alternating current for your home. Extra energy may charge a battery or flow into the local grid, depending on approved equipment and local requirements.
Building one can be practical, but it is not simply assembling a large garden structure. The posts need stable foundations. The frame must handle wind, rain, snow, and vehicle clearance. Roof direction and shade affect daily energy production. A small shadow from a nearby tree can reduce output more than expected. Electrical connections should be inspected by a qualified professional, especially when connecting to household wiring. Permits, property limits, and utility rules also need checking before construction.
Tips: Measure your vehicle area twice. Leave space for doors and drainage. Check the ground before ordering. Do not assume every kit fits uneven surfaces. A common DIY mistake is focusing on panel wattage while ignoring foundation strength. I would also budget for tools, inspections, and possible wiring upgrades. The cheapest kit may not be the simplest one to install.
| Kit Type | Typical Footprint | Typical PV Capacity | Estimated Annual Energy* | Vehicle Capacity | Recommended Structure | DIY Difficulty | Best Use |
|---|---|---|---|---|---|---|---|
| Single-car basic kit | Approx. 10–12 ft wide × 18–22 ft long | 2.5–4.0 kW | 3,000–5,600 kWh | 1 vehicle | Galvanized steel or engineered aluminum; anchored to concrete footings | Moderate | Small homes, limited parking areas, and basic EV charging |
| Two-car standard kit | Approx. 18–22 ft wide × 18–24 ft long | 5.0–8.0 kW | 6,000–11,200 kWh | 2 vehicles | Steel frame with front and rear beams; engineered attachment points for solar rails | Moderate to advanced | Households with two vehicles, higher electricity use, or one or two EV chargers |
| Extra-height EV kit | Approx. 12–22 ft wide × 20–26 ft long; 9–11 ft clearance | 4.0–8.0 kW | 4,800–11,200 kWh | 1–2 vehicles | Reinforced steel or aluminum frame with increased clearance and stronger bracing | Advanced | Large electric vehicles, vans, roof racks, and unrestricted door access |
| Solar carport with battery | Usually 18–24 ft wide × 20–26 ft long | 5.0–10.0 kW | 6,000–14,000 kWh | 2 vehicles | Weather-resistant frame plus code-compliant battery enclosure and disconnects | Advanced | Backup power, time-of-use savings, and locations with frequent outages |
| Off-grid carport kit | Depends on load and storage requirements | 3.0–10.0 kW | 3,600–14,000 kWh | 1–2 vehicles | Standalone frame with off-grid inverter, batteries, charge controls, and a backup generator option | Advanced | Remote buildings, workshops, agricultural sites, and backup-only systems |
| Adjustable-tilt kit | Approx. 10–22 ft wide × 18–26 ft long | 3.0–8.0 kW | 3,600–11,200 kWh | 1–2 vehicles | Engineered frame with adjustable rails; moving parts require additional bracing and maintenance | Advanced | Sites where seasonal tilt adjustment is practical and shading conditions vary |
Measure the parking area and observe sunlight throughout the day. Check trees, soil, drainage, permits, and electrical requirements.
Use string lines and compare both diagonal measurements. Small layout errors can affect the entire roof frame.
Follow the structural kit’s specifications and install level post bases. Weak foundations may fail under wind or heavy snow.
Assemble beams and rafters on the ground when possible. Lift them carefully, secure every connection, and tighten fasteners gradually. Do not rush.
Mount panels after confirming frame alignment. Keep edges consistent and protect cables from sharp metal using weather-resistant connectors.
Install it in a shaded, ventilated location. A licensed electrician should handle grounding, disconnects, and grid connection work.
It could exceed $18,000 before batteries, permits, or labor. Steel framing, concrete, drainage, and wiring increase costs. Prices vary sharply.
Panels shade vehicles and generate electricity above unused parking space. Output can decline with shade, dust, snow, poor angles, and yearly degradation.
Inspect fasteners, panels, drainage, vegetation, and cables regularly. Watch for water pooling, wind uplift, and production losses. I would allow extra vehicle clearance.、】【
A DIY solar carport kit combines a vehicle shelter with a rooftop solar power system, using a supporting frame, weather-resistant panels, wiring, an inverter, and optional battery storage. Before starting, homeowners should evaluate sunlight, available space, ground conditions, parking needs, expected energy use, and local building and electrical requirements. The answer to “Can I build a DIY solar carport structure at home” depends on the site, construction skills, equipment, and whether professional inspections or licensed electrical work are required.
A successful project begins with selecting durable materials, suitable panel capacity, safe mounting hardware, and a kit with clear instructions and compatible components. Installation generally involves preparing the foundation, assembling the structure, securing the panels, connecting the electrical system, and arranging inspections. Although a solar carport may reduce electricity costs, provide shade, and increase energy independence, it requires careful budgeting for materials, permits, tools, labor, and maintenance. Potential risks include structural weakness, water damage, electrical hazards, and poor energy output, so regular inspections and prompt repairs are essential.

 Illumino Solar